Logo Hetmaniok
  • Home
  • Blog
  • Elements
  • About us
  • Contact
  • Files
FacebookHetmaniok WiatyLinkedIn
  • Home
  • Blog
  • Elements
  • About us
  • Contact
  • Files
Logo Hetmaniok
Certyfikat TUV
Production Department

ul. Kościuszki 49

44-351 Turza Śląska

NIP: 6472361300

REGON: 240030357

Office and Production Department

ul. Marklowicka 17C

44-300 Wodzisław Śląski

+48 32 341 08 90biuro@hetmaniok.pl
Administration Department

Patrycja Pawluczuk

Administration

+48 794 004 625p.pawluczuk@hetmaniok.pl
.

Olivia Dryja

Administration

+48 791 730 721o.dryja@hetmaniok.pl

Wszelkie materiały (treści, teksty, ilustracje, wizualizacje, instrukcje, zdjęcia itp.) przedstawione na stronie internetowej www.hetmaniok.pl są objęte prawem autorskim i podlegają ochronie na mocy "Ustawy o prawie autorskim i prawach pokrewnych" z dnia 4 lutego 1994 r. (tekst ujednolicony: Dz.U. 2006 nr 90 poz. 631).


Kopiowanie, przetwarzanie, rozpowszechnianie tych materiałów w całości lub w części bez pisemnej zgody administratora strony jest zabronione.

Copyright © W&H Sp. z o.o. 2026
privacy policy
    1. Homepage
    2. Konstrukcje / konstrukcja
    3. Pitched roofs
    4. Beaver-tail tile

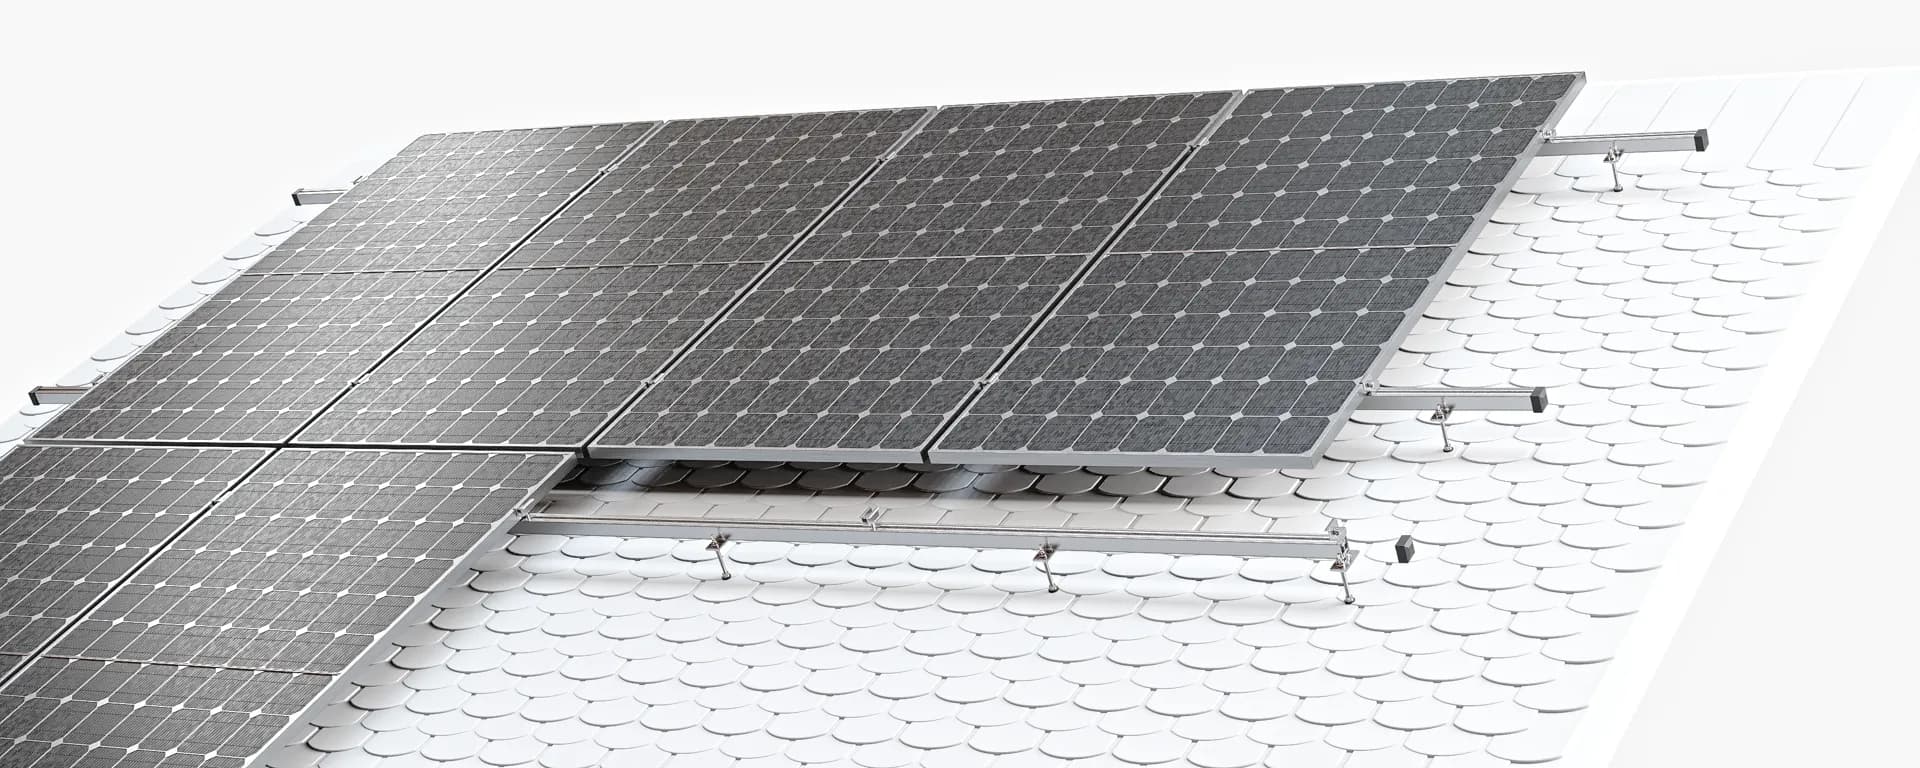
    Beaver-tail tile

    KS012
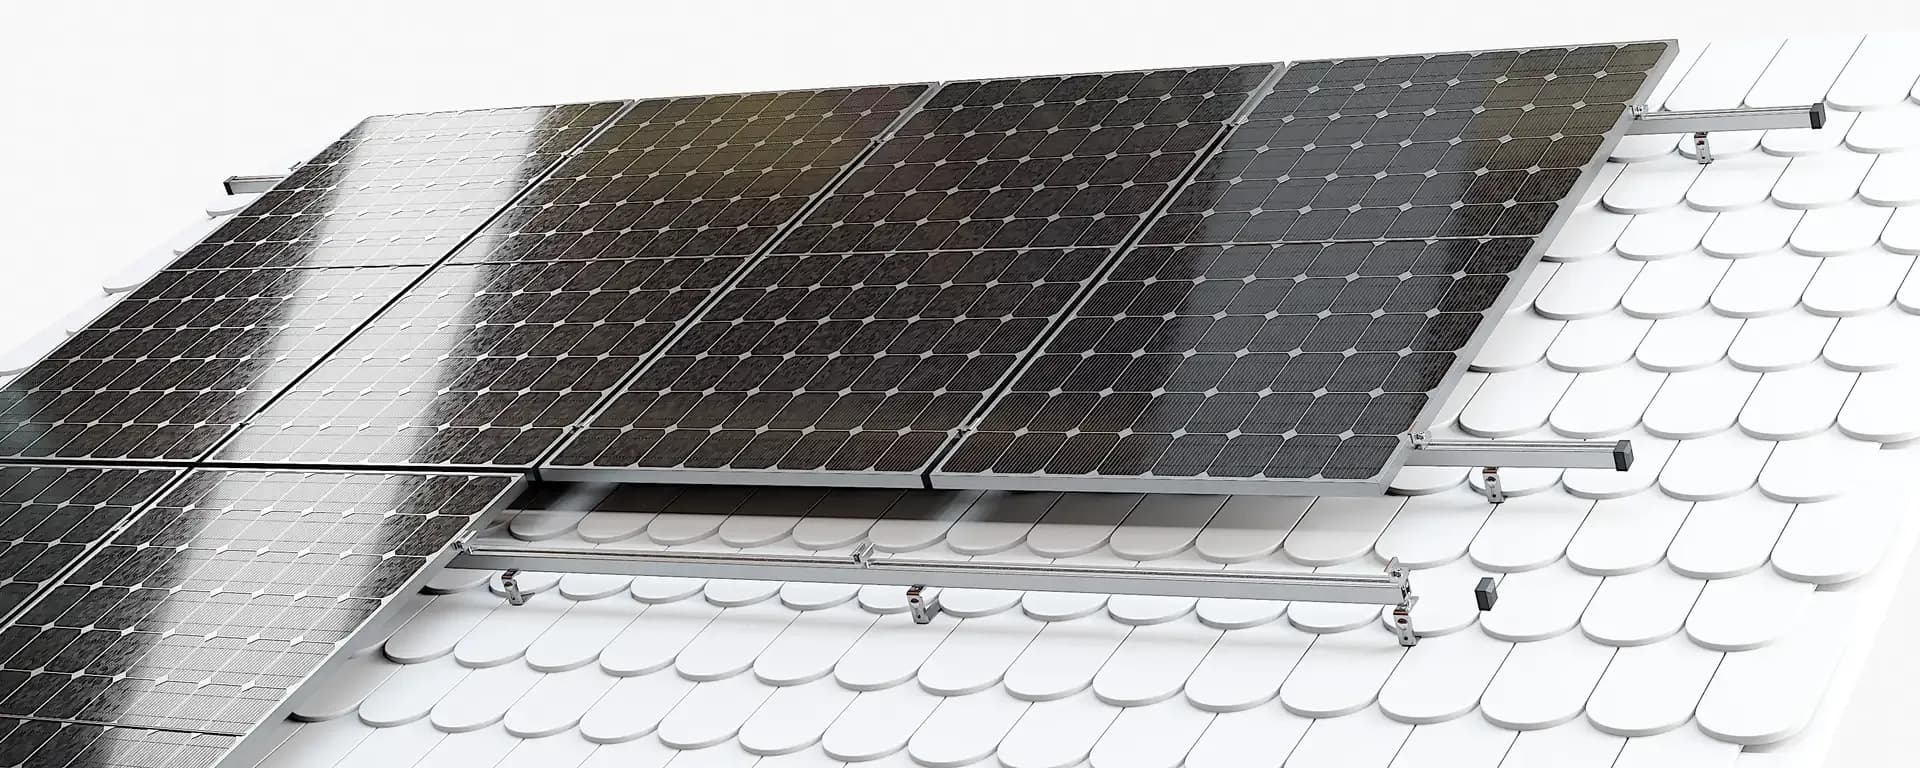
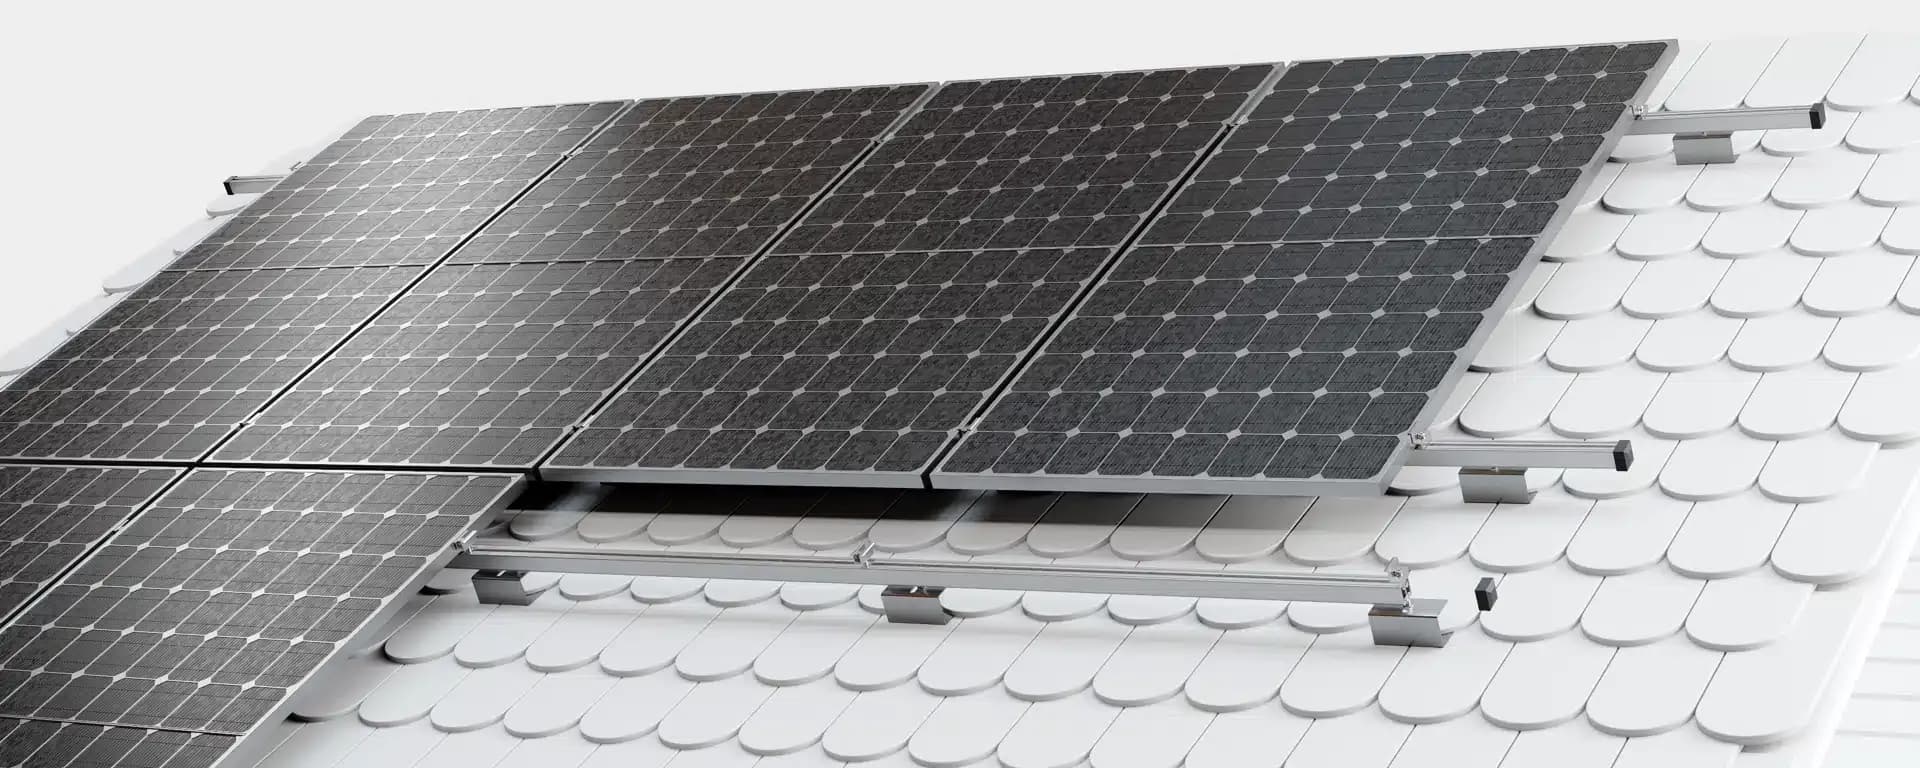
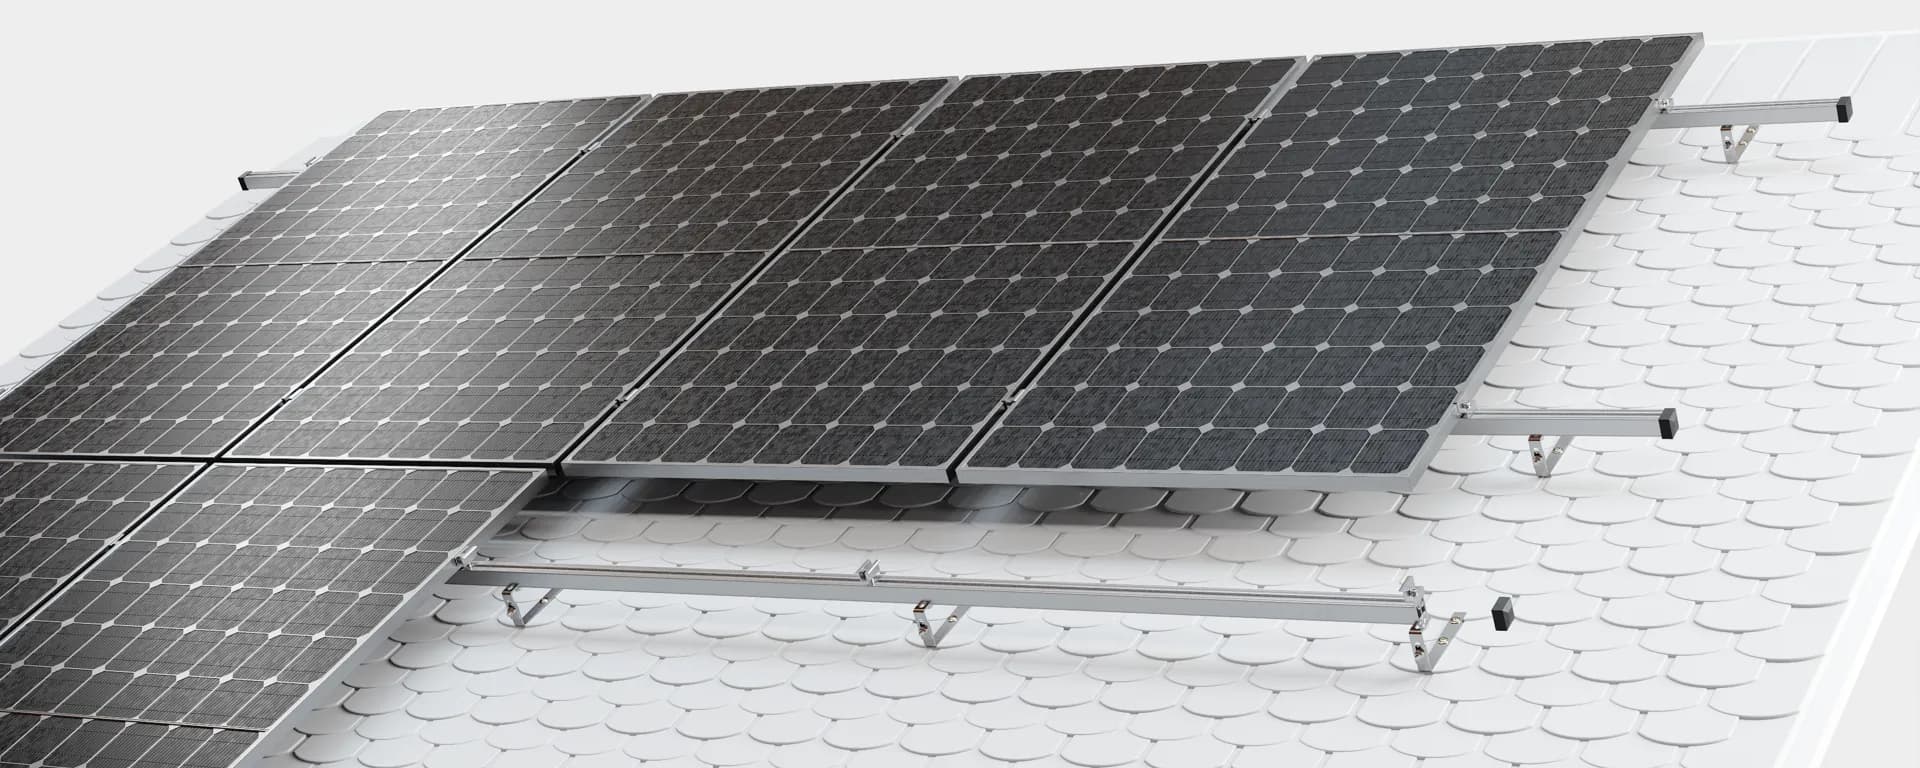
    Beaver-tail tile

    Product properties

    MATERIAŁ

    Stainless steel / aluminum

    LAYOUT

    Vertical / horizontal

    INSTALLATION

    Quick and easy

    ORIENTATION

    Vertical / horizontal

    Product description

    1. Polish product manufactured by a family-owned company in Turza Śląska
    2. All components are protected against corrosion
    3. Simple and quick installation of the entire structure
    4. Designed with a modular solution in mind
    5. All elements made of high-quality materials

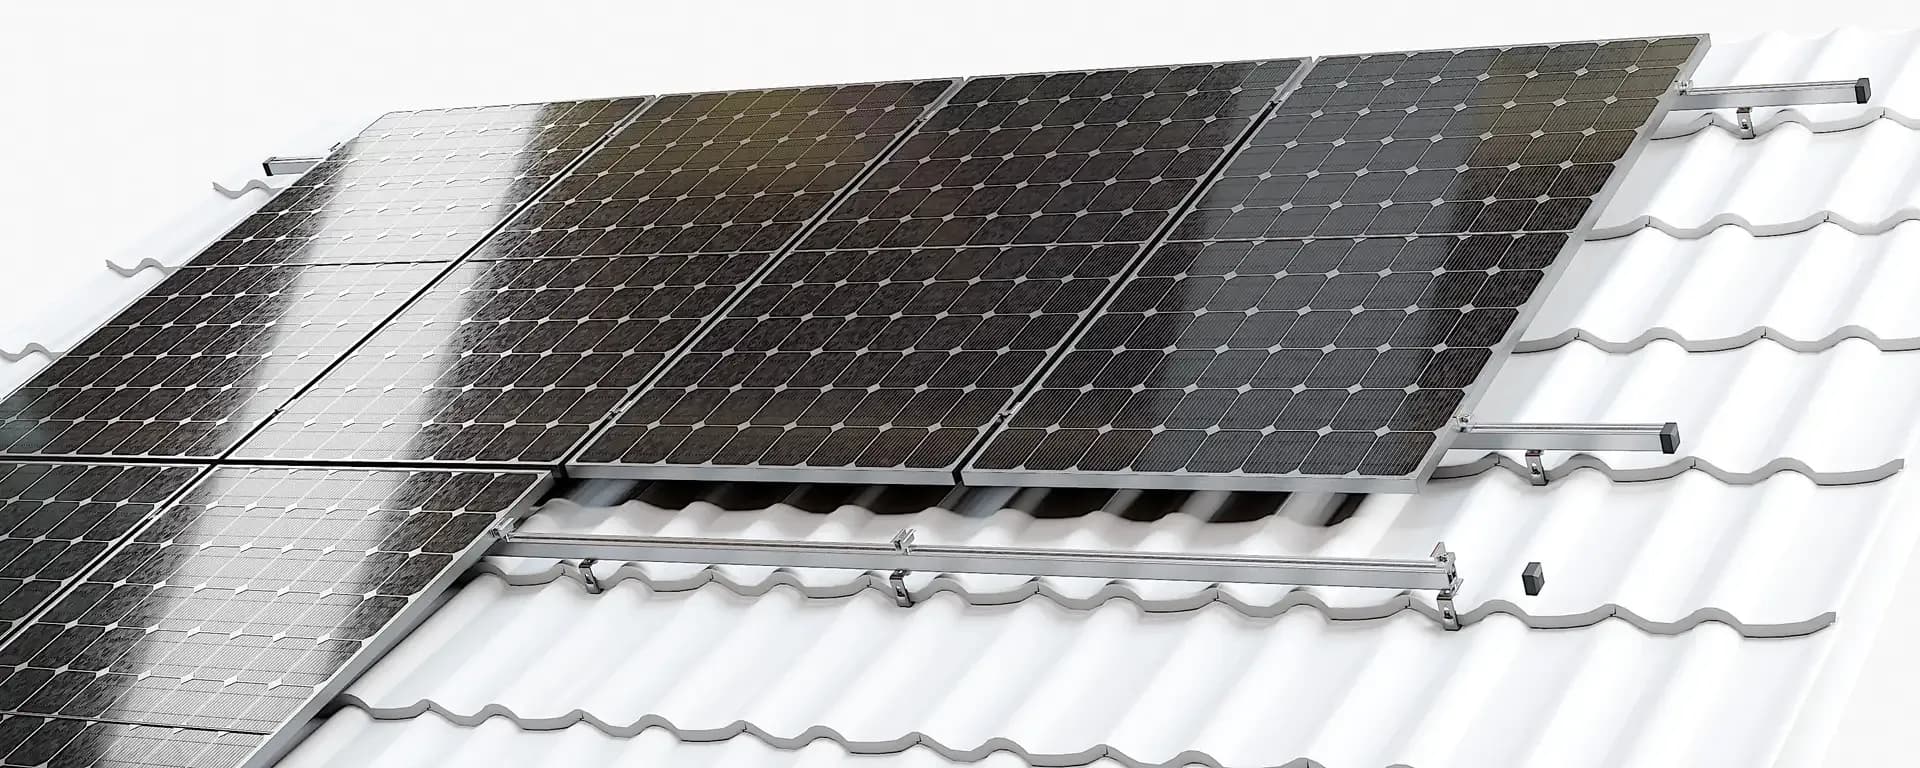
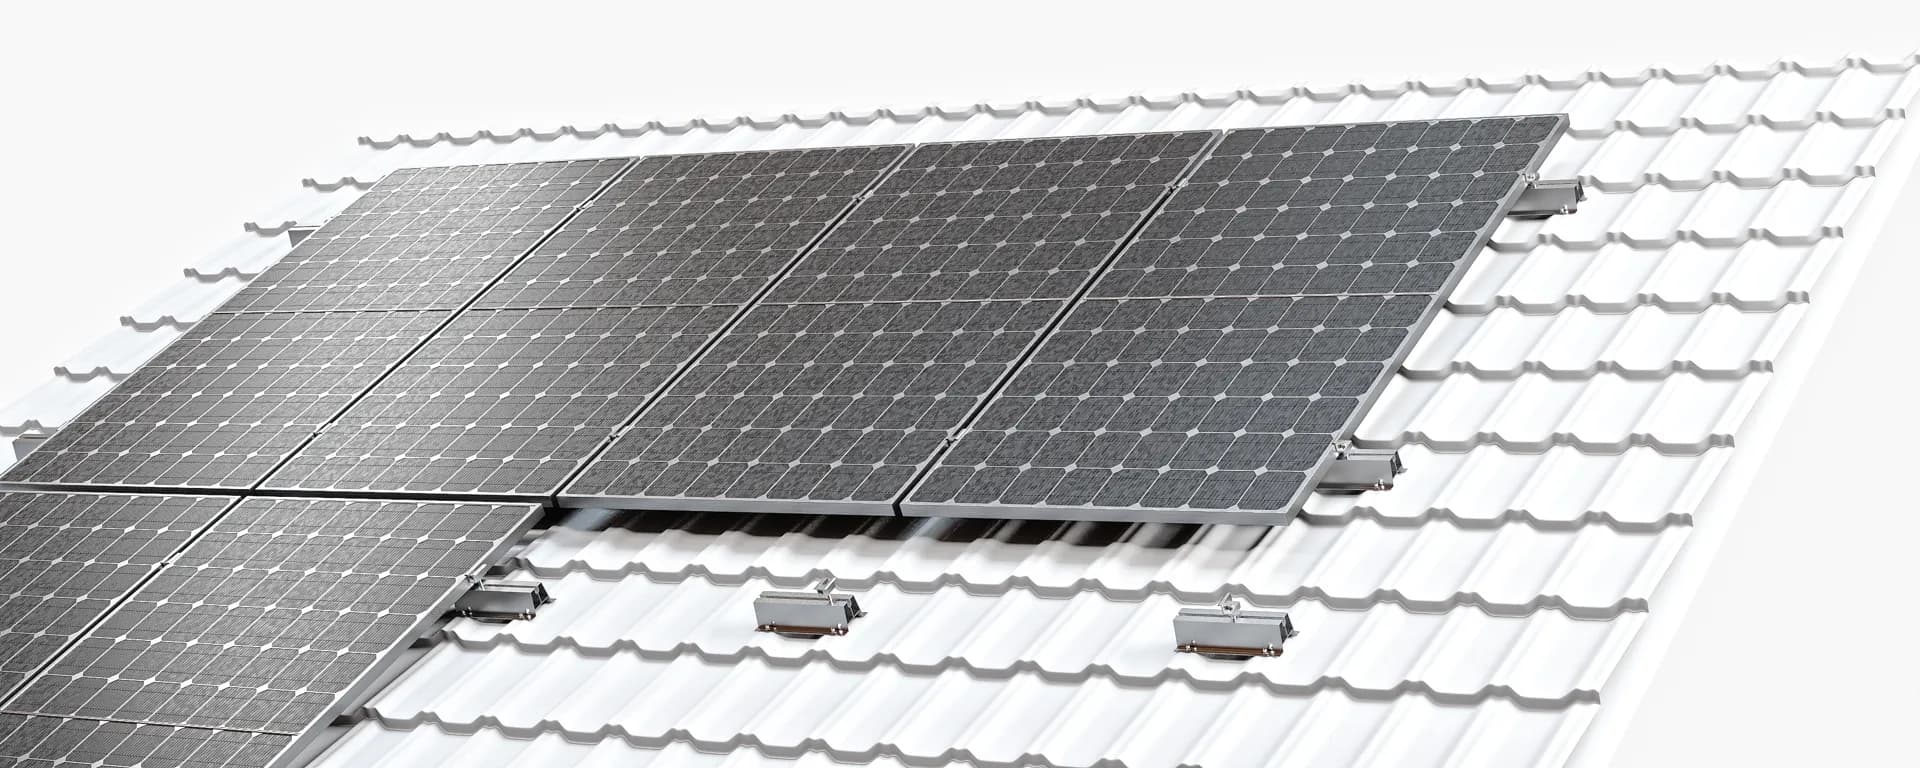
    A specialized solution for roofs with beaver-tail tiles

    The mounting structure designed for pitched roofs covered with beaver-tail tiles has been designed with durability, safety, and maximum energy efficiency in mind. Thanks to solid materials and a universal mounting layout (vertical or horizontal), it is an excellent choice for both home installations and larger projects.

    Durability and protection thanks to top-quality materials

    The system made of stainless steel provides unmatched resistance to corrosion and adverse weather conditions. All structural elements have been protected with special anti-corrosion coatings, which guarantees the longevity of the installation and reliable operation for many years.

    Universal mounting layout — vertical and horizontal

    Flexibility in mounting panels in vertical or horizontal orientation allows the installation to be precisely adapted to the specifics of the roof and the user's individual needs. This solution enables optimal use of space and increased solar energy yield.

    Easy and quick installation on pitched roofs

    The structure has been designed so that installation is quick and intuitive. The modular system makes it easy to adapt the structure to the dimensions and layout of the beaver-tail tiles, ensuring solid panel mounting while minimizing the time needed for installation.


    Advantages of a pitched roof structure – beaver-tail tile

    1. Durability and resistance – high-quality stainless steel guarantees a long service life of the system even in harsh conditions.
    2. Energy efficiency – the universal mounting layout allows for maximum use of solar radiation.
    3. Ease of installation – the simple, modular design streamlines the installation process while maintaining the roof's aesthetics.
    4. Polish production – a product made by a family-owned company in Turza Śląska, which guarantees the highest quality and precision of workmanship.

    A perfect solution for roofs covered with beaver-tail tiles

    The pitched roof structure with beaver-tail tiles combines durability, functionality, and aesthetics. This reliable solution will meet the expectations of investors looking for a durable and efficient mounting system for their photovoltaic installations. Ideal for both single-family homes and larger commercial projects.
    Files

    Download certificate
    Download certificate

    Certyfikaty-2025.pdf (9.8 MB)

    Download
    Installation manual
    Installation manual

    dS_karpiowka.pdf (8.1 MB)

    Download
    Warranty card
    Warranty card

    PL-Karta-gwar-240402.pdf (0.2 MB)

    Download
    Product sheet
    Product sheet

    DACH-SKOSNY-DACHOWKA-KARPIOWKA.pdf (0.4 MB)

    Download

    Are you interested?

    See other structures of this type

    Trapezoidal sheet metal Click System
    Pitched roofs

    Trapezoidal sheet metal Click System

    Ceramic / concrete roof tile
    Pitched roofs

    Ceramic / concrete roof tile

    Trapezoidal sheet metal bridge magnelis
    Pitched roofs

    Trapezoidal sheet metal bridge magnelis

    Sandwich panel Z profiles
    Pitched roofs

    Sandwich panel Z profiles

    Janosik metal roof tile adjustable bracket
    Pitched roofs

    Janosik metal roof tile adjustable bracket

    Roof tile bridge structure
    Pitched roofs

    Roof tile bridge structure

    Standing seam metal sheet
    Pitched roofs

    Standing seam metal sheet

    Bituminous tile, double-thread
    Pitched roofs

    Bituminous tile, double-thread

    Trapezoidal sheet metal Click System Horizontal
    Pitched roofs

    Trapezoidal sheet metal Click System Horizontal

    Adjustable tile roof hook
    Pitched roofs

    Adjustable tile roof hook

    Beaver-tail tile
    Pitched roofs

    Beaver-tail tile

    Trapezoidal sheet metal
    Pitched roofs

    Trapezoidal sheet metal

    Clay tile wide holder
    Pitched roofs

    Clay tile wide holder

    Bituminous tile with adjustable or non-adjustable bracket
    Pitched roofs

    Bituminous tile with adjustable or non-adjustable bracket

    Double-thread roofing screw
    Pitched roofs

    Double-thread roofing screw