Why modular Magnelis steel systems facilitate installation on roofs with unusual layouts
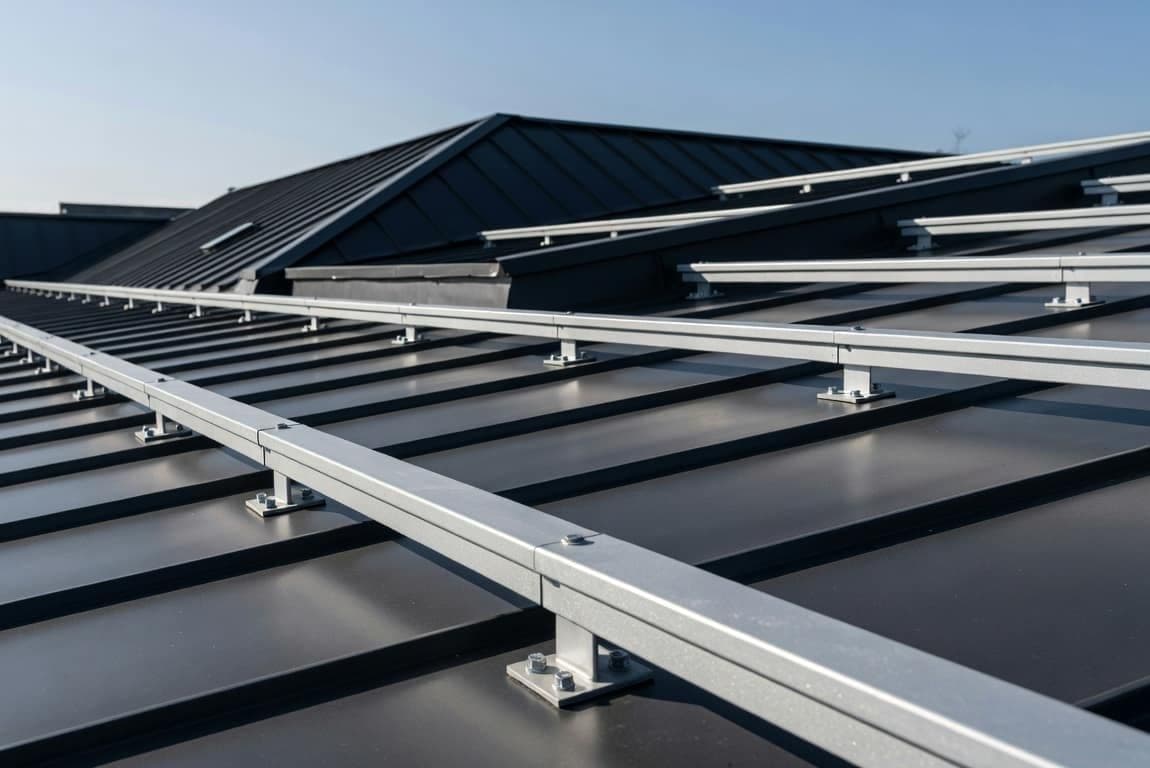
Modular support systems allow for precise fitting of panel layouts to irregular roof geometries without the need for on-site profile cutting. The installer connects ready-made segments in any configuration, freely bypassing obstacles such as chimneys, dormers, or changes in roof slope. The use of prefabricated elements eliminates mechanical processing at height, which directly translates to a lower risk of installation errors and the tightness of the entire covering.
What is modularity in PV structures on roofs?
Modularity is based on the use of repeatable, prefabricated profiles and connectors that can be assembled into flexible sequences. The system easily adapts to complex multi-slope, hipped roofs or surfaces with varying angles of inclination. Unlike custom-welded frames, modular solutions do not require individual design for each detail.The use of ready-made adapters avoids additional cuts and welding work on the roof..
Roofs with complex layouts necessitate changes to the standard arrangement of rows. The main architectural challenges include:
- irregular shape of the working surface,
- the presence of roof windows and hatches,
- varied load-bearing capacity of the covering in different roof zones,
- ventilation and air conditioning outlets.
Modular placement of supports helps evenly distribute the weight of the panels, even when anchoring points are asymmetrically distributed across the covering.
Why does Magnelis steel protect the durability of connections?
The Magnelis coating provides up to ten times higher corrosion resistance compared to classic hot-dip galvanizing. The alloy covering the profiles consists of zinc (93.5%), aluminum (3.5%), and magnesium (3%). In tests conducted in a salt chamber, such elements show no signs of red rust even after 34 weeks of continuous exposure.The self-healing properties of the magnesium-zinc coating automatically protect scratches and cut edges from environmental degradation..
As a Polish manufacturer of frames, we recommend using materials with magnesium additives in areas constantly exposed to moisture. At the W&H factory in Turza Śląska, we observe that the appropriate alloy effectively prevents the formation of rust spots at the junction of aluminum profiles with the steel roof.
Technical parameter Standard hot-dip galvanizing Magnelis coating
Chemical composition Mainly zinc Zinc, aluminum, magnesium
Corrosion resistance Susceptible in harsh conditions Up to 10 times higher
Edge protection Requires manual touch-ups Self-healing effect
Reaction in salt chamber Rust after a few weeks No rust after 34 weeks
How do static calculations help select a system?
Accurate calculations of wind and snow loads ensure that the frame does not exceed the permissible load capacity of a specific roof. Designers use guidelines contained in standards PN-EN 1991-1-3 and PN-EN 1991-1-4 for this purpose. The procedure takes into account specific terrain exposure coefficients, the strength of local wind gusts, and the aerodynamic shape of the building. Mathematical verification of parameters allows for safe planning of larger spans between support points.
Well-designed structures for photovoltaics must meet rigorous construction requirements. In the B2B installer environment, complete technical documentation plays a key role. It includes declarations of performance (DoP), CE marking, and certificates confirming the quality of the steel used. A complete set of documents facilitates quick verification of the safety of the entire mounting system by the contractor.
How do W&H components simplify installation?
Repeatable profiles, clamps, and adapters are connected on the roof solely using standardized working screws. The preparation of an accurate list of necessary details is done directly based on previous measurements of the surface. The actual mounting process runs smoothly, not requiring the team to perform invasive sheet metal work or modifications to the covering.Standardized components drastically reduce the number of atypical adjustments on the construction site..
By providing installation solutions for the B2B sector, W&H prepares sets in a way that maximizes the repeatability of the work of assembly teams. General industry data indicates that the use of modular prefabricated elements can shorten installation time by an average of 20-30%. The complex geometry of the roof, its limited load capacity, and the need for quick project completion are the main technical arguments for choosing such systems. If you plan to implement projects on demanding commercial properties, it is worth analyzing the technical specifications of modular frames before heading to the construction site.
What to remember about modular systems?
The prefabrication of elements and the high quality of materials used form the basis for stable mounting of modules on roofs with irregular shapes. Avoiding on-site cutting of profiles speeds up work and protects the frame from early edge corrosion. The most important technical aspects determining the reliability of the entire system are:
- the use of a zinc coating with aluminum and magnesium additives,
- flexible placement of support points in relation to obstacles,
- mathematical compliance with European load standards,
- support of frame parameters with declarations of performance.
Modular structures for photovoltaics made of Magnelis steel eliminate the need for cutting profiles on the roof, which speeds up installation and protects edges from corrosion. The self-healing alloy coating and static calculations compliant with PN-EN standards ensure the stability of the system even in extreme winds. The use of prefabricated adapters allows for flexible bypassing of architectural obstacles while maintaining full tightness of the covering.
FAQ
Does Magnelis steel require additional protection at the site of drilling mounting holes?
No, Magnelis steel has self-healing properties, which means that the zinc-magnesium coating automatically protects cut edges and holes. This process eliminates the risk of rust spots without the need for paint touch-ups. As a result, the structure maintains durability even at critical points of contact between elements.
What static standards should PV structures installed on large-span buildings meet?
Mounting systems must be verified for snow and wind loads according to standards PN-EN 1991-1-3 and PN-EN 1991-1-4. These calculations take into account the location of the building, its height, and the geometry of the roof, which helps avoid overloading the load-bearing structure. Proper statics is crucial for the safety of installations on large commercial properties.
Can modular mounting systems be used on roofs with atypical sheet metal pitches?
Yes, thanks to universal adapters and clamps, modular systems can be adjusted to different sheet metal rib spacings without interfering with the structure of the covering. The flexibility of prefabricated components allows for the installation of panels regardless of standard rafter or batten span dimensions. This solution significantly shortens the preparation time for installations on atypical surfaces.